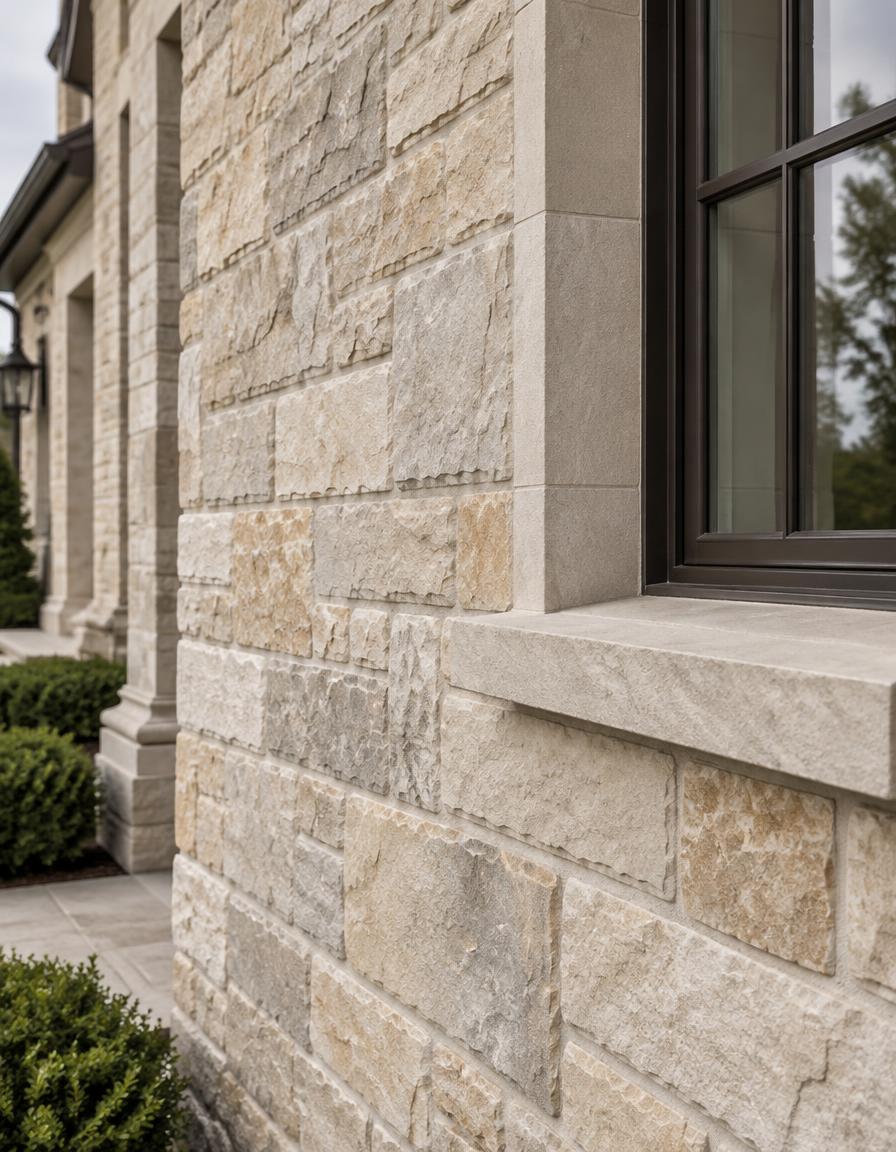
Stone Facades
Natural stone facade installation for new luxury homes and multi-family buildings — full-bed and thin veneer.
Overview
Natural stone facade installation for new luxury homes and multi-family buildings — full-bed and thin veneer, set by the same craftsmen who restore New Jersey's landmark masonry. We install from the builder's drawings and the architect's intent, so the finished facade reads as one continuous piece of design.
How We Work
How the work unfolds.
- 01
Design & stone selection
Review drawings and elevations, then select stone for color, texture, and coursing to suit the architecture.
- 02
Substrate & layout
Confirm the substrate and drainage plane, establish coursing and bond, and set a sample panel for approval.
- 03
Installation
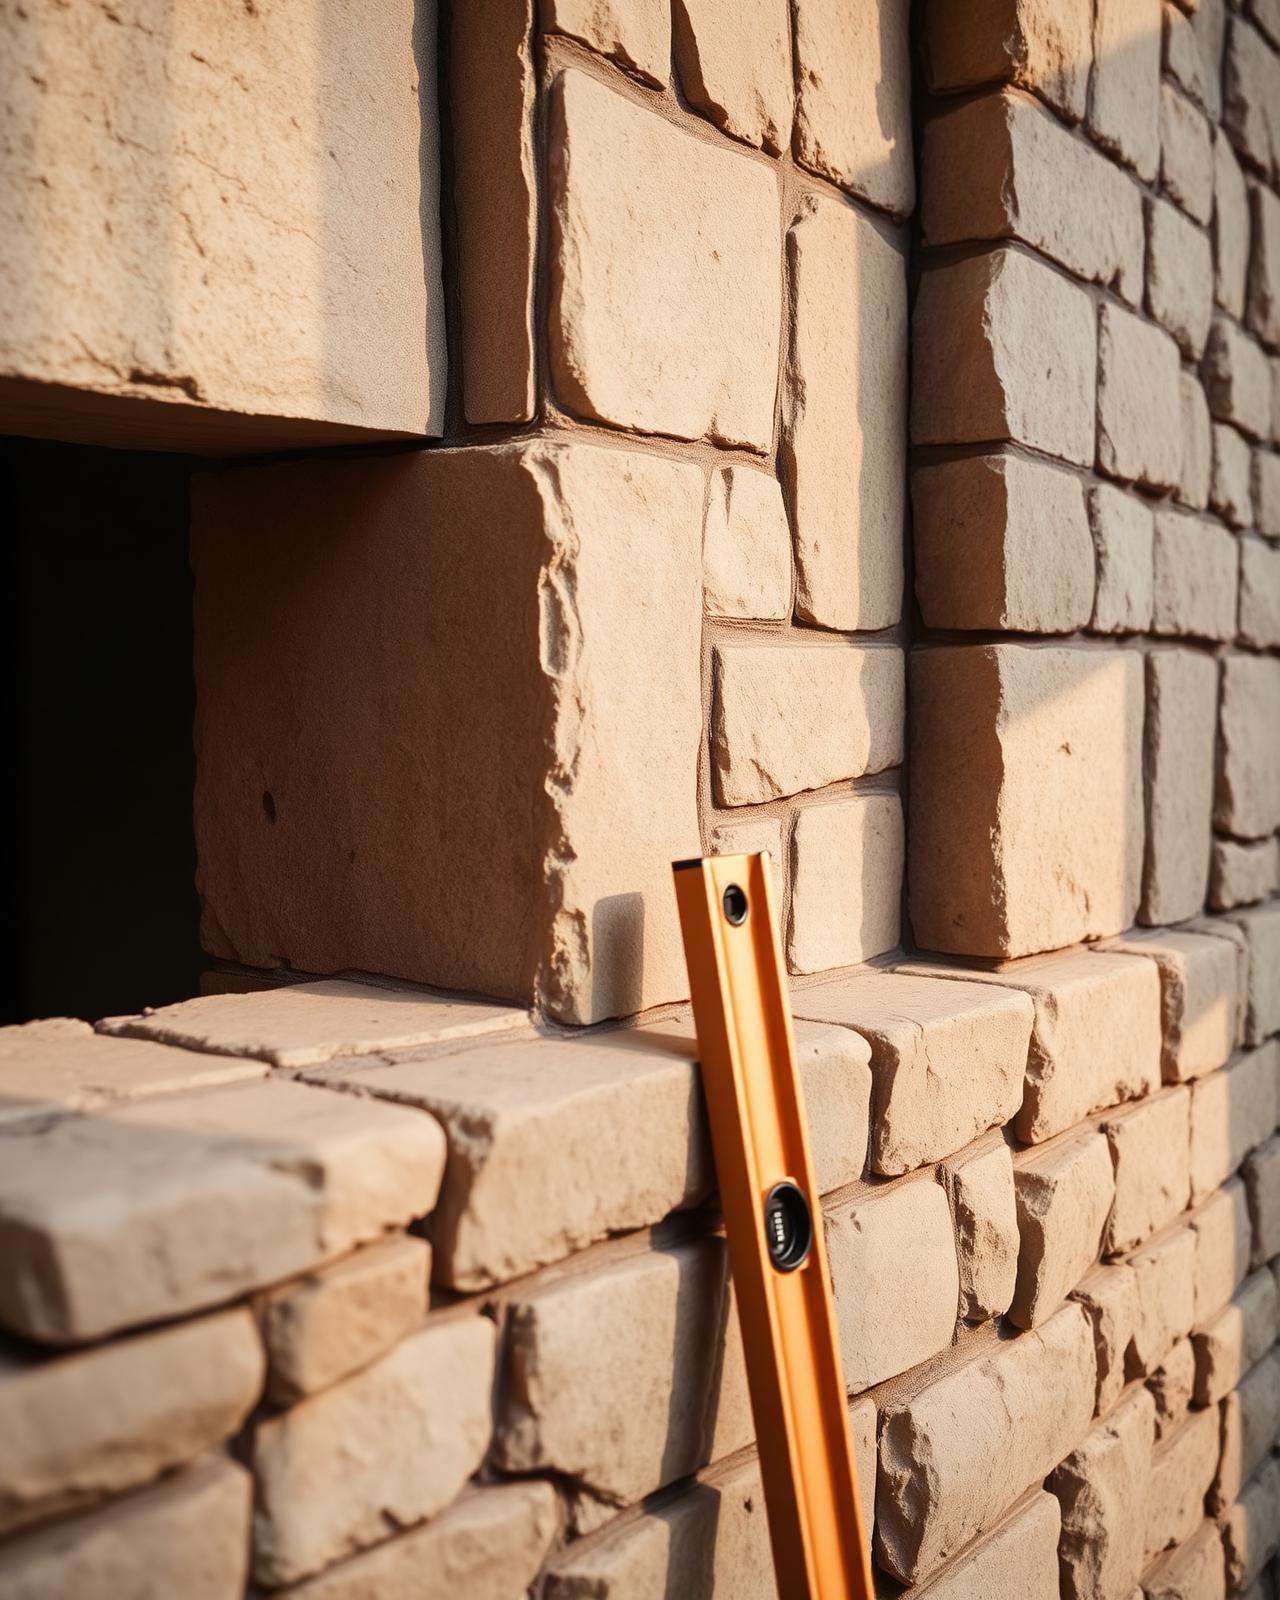
Full-bed stone set in mortar, or thin veneer on lath — installed level, plumb, and true to the approved layout.
- 04
Finishing & handover
Tooled joints, coordinated sills, lintels, and coping, and a clean site at handover.
Timeline & What to Expect
An unhurried plan.
- 01
Free on-site consultation and assessment, typically within one week of inquiry. [confirm]
- 02
A written scope with clear pricing, materials, and a project timeline — no surprises.
- 03
Scheduling arranged around your property and operations, with a single point of contact throughout.
- 04
Clean, respectful worksites; daily cleanup and protection of surrounding surfaces.
- 05
Personal response to every inquiry within 24 hours.
Materials & Craftsmanship
Built with the right materials.
- 01
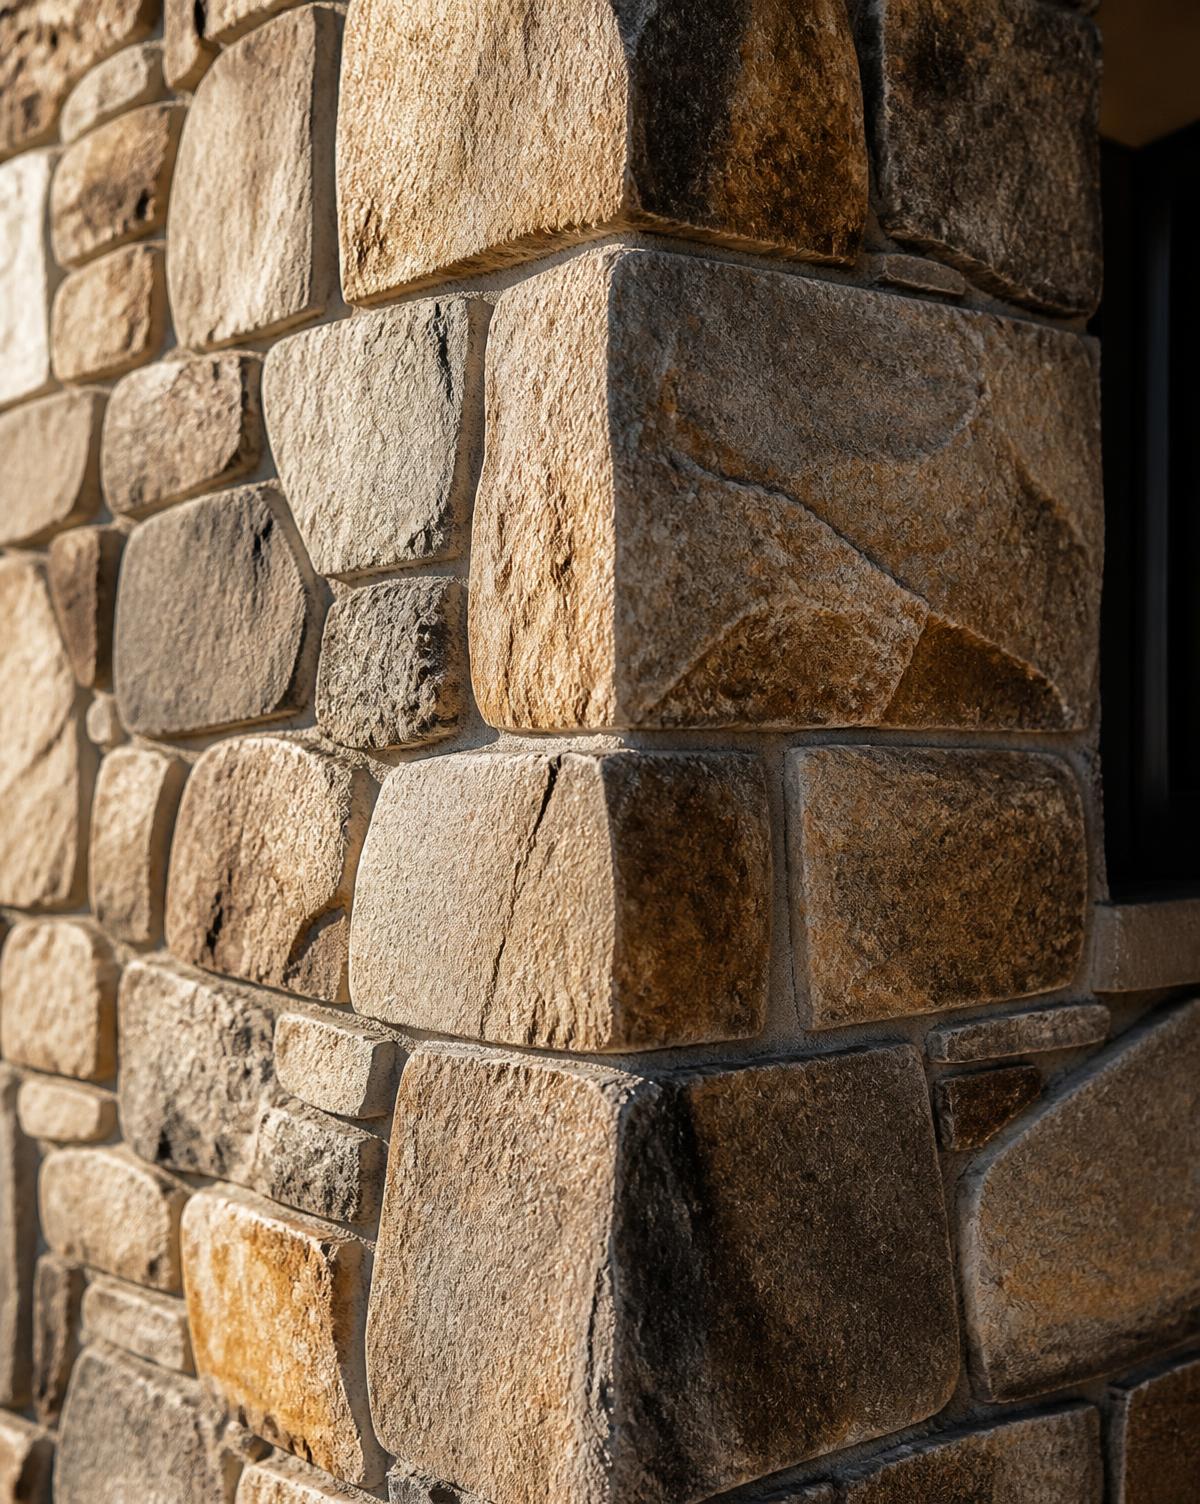
Natural stone — full-bed ashlar and thin veneer — selected for the design
- 02
Lath, anchors, and drainage details for thin veneer assemblies
- 03
Lime-based and hybrid mortars appropriate to the stone and exposure
- 04
Coordinated sills, lintels, keystones, and coping details
Why Yarussi
The standard we hold to, on every project.
01
Family-owned, three generations
02
Fully licensed & insured (NJ Lic # 13VH13431200)
03
Preservation-approved materials & historic-sensitive methods
04
Commercial-grade equipment, any scale
05
Transparent pricing & clean, respectful worksites
06
Five-star reviewed across NJ
07
Set from the builder's drawings — level, plumb, and true to the approved sample panel.
FAQs
What owners ask.
By design and structure. Full-bed gives depth and mass; thin veneer suits lighter assemblies and tighter budgets.
As early as possible — during design or framing — so layout, coursing, and details can be coordinated before the substrate closes up.
Yes — we install to the approved drawings and set a sample panel before the facade begins.
Yes — residences, townhome rows, and low-rise multi-family alike.
Begin a Conversation
Request a consultation.
Tell us about your property and the work you are considering. We respond personally — typically within 24 hours.
201.787.8094